
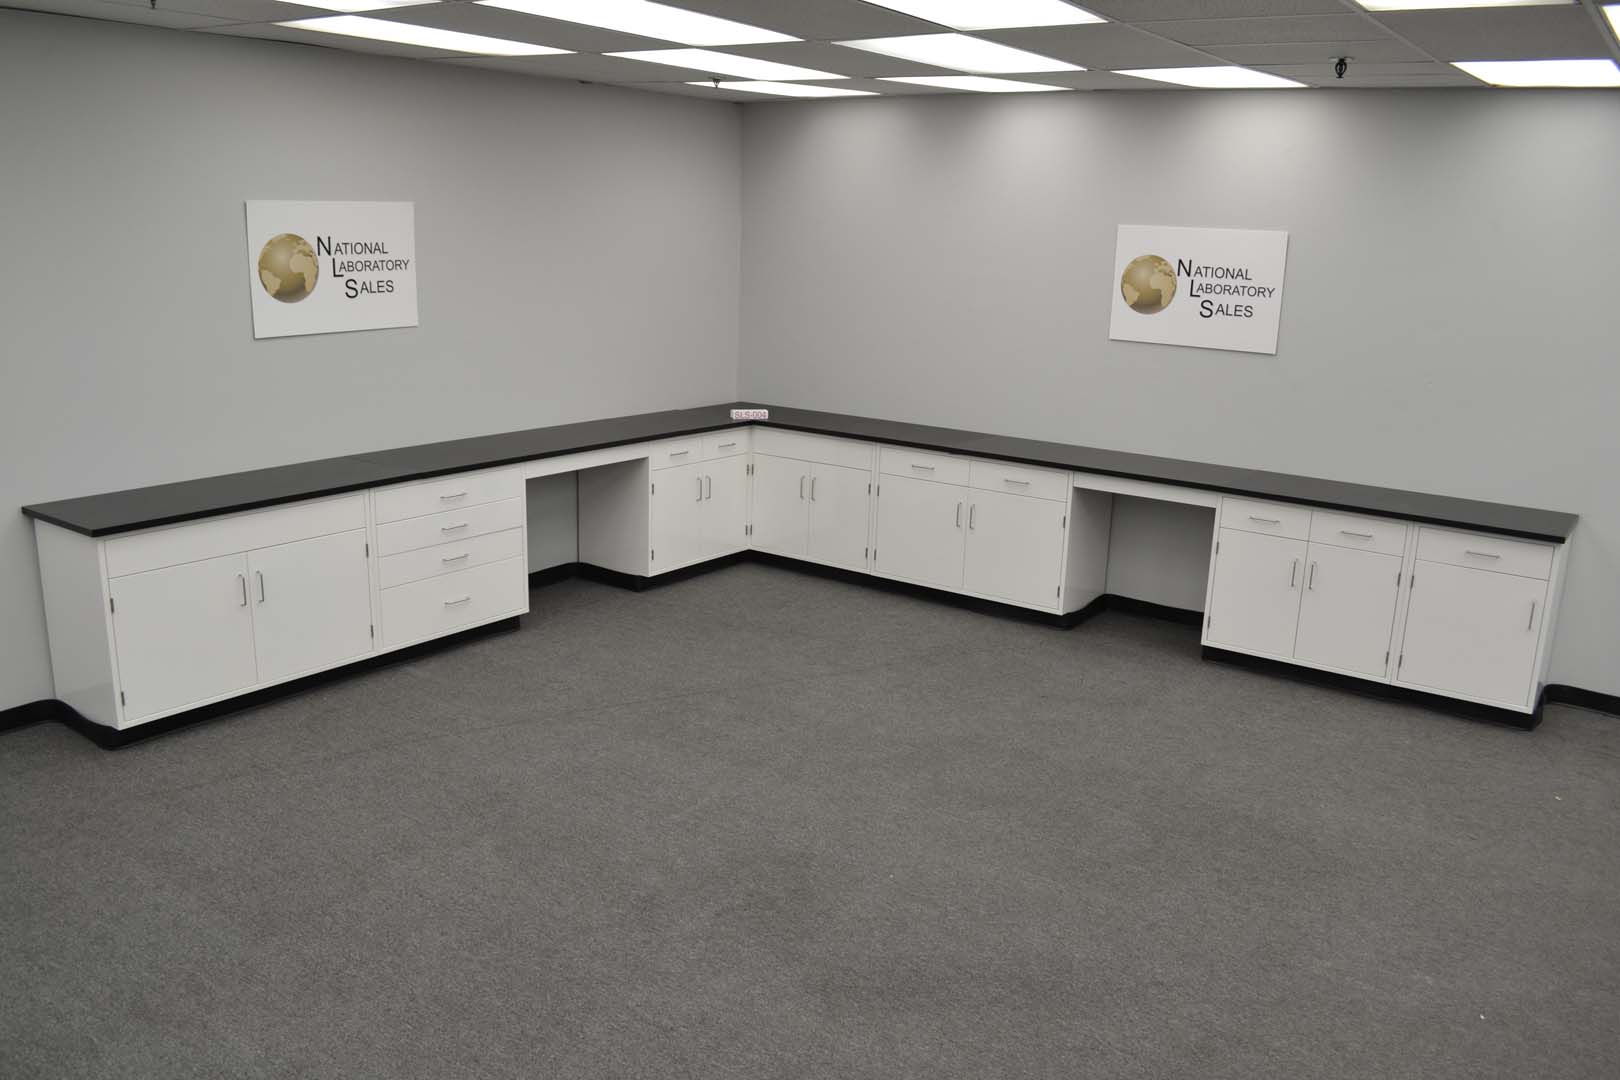
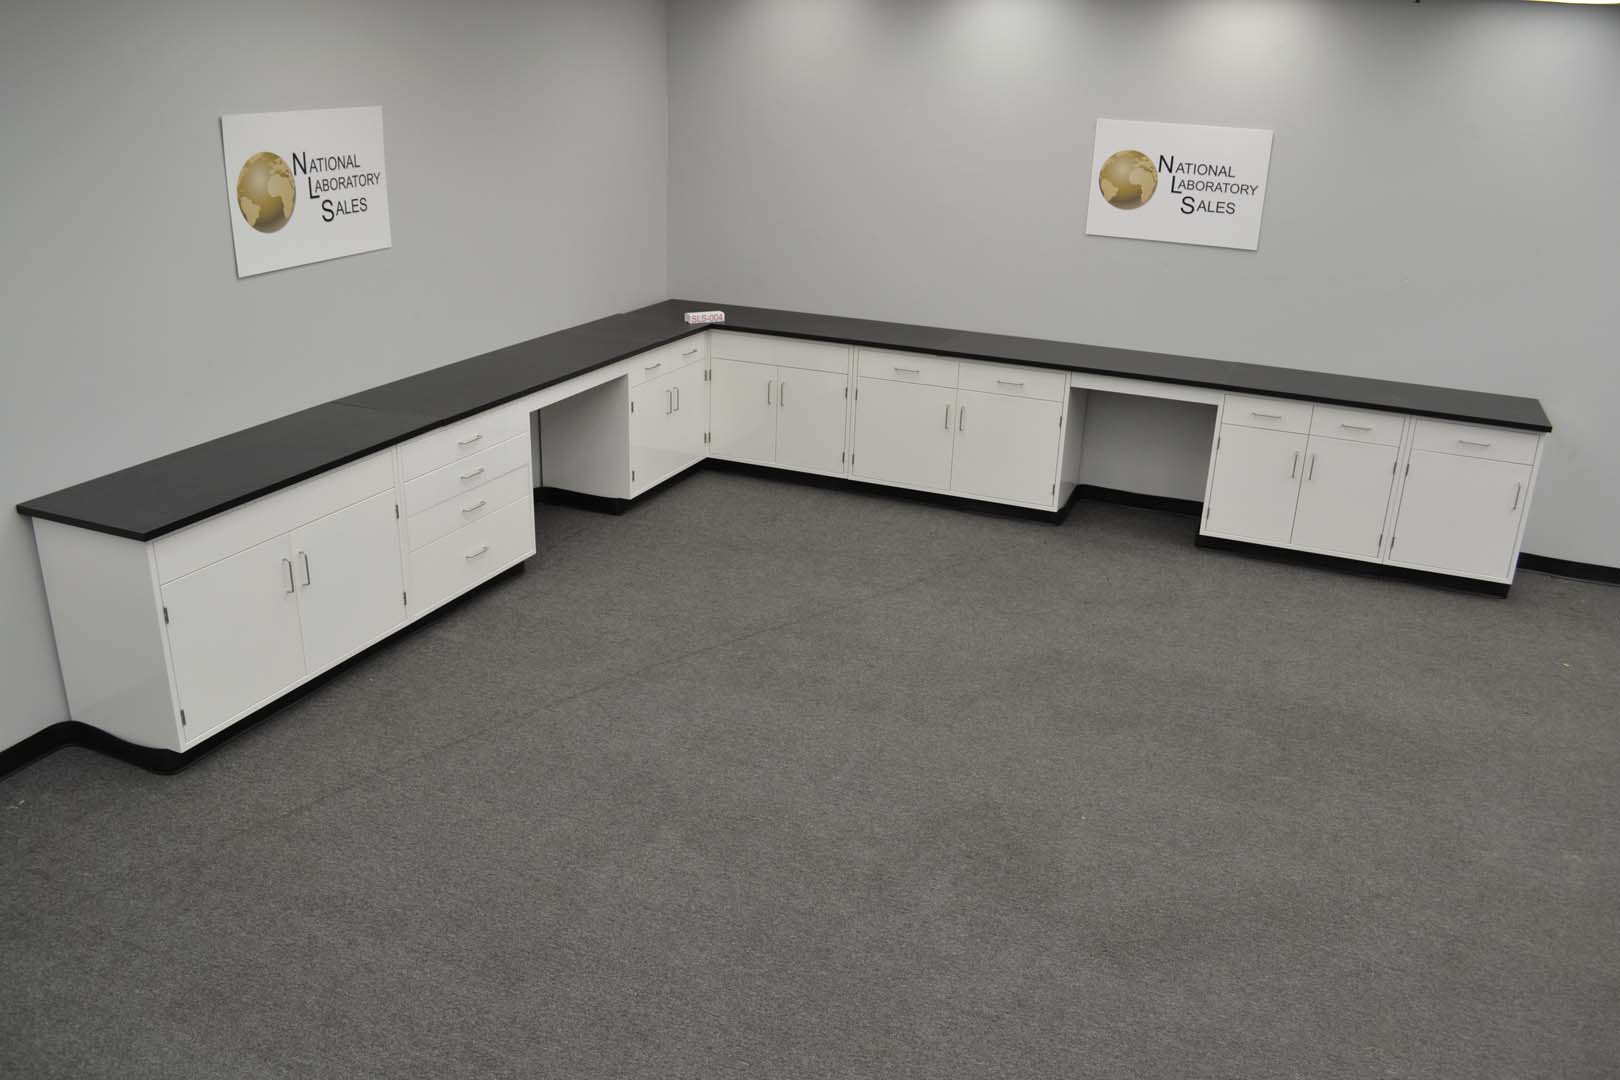

Description
Cabinet Group Dimensions:
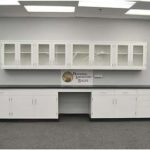
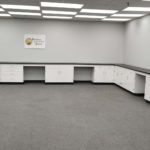
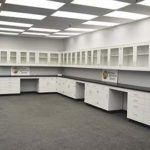
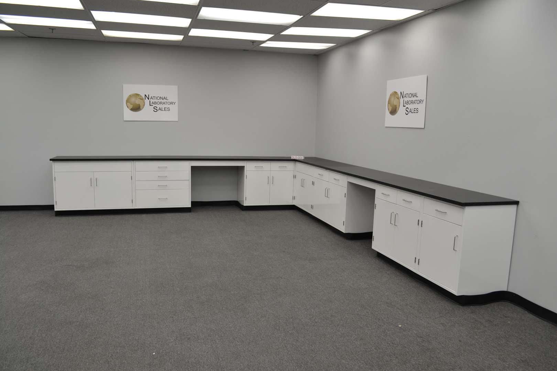
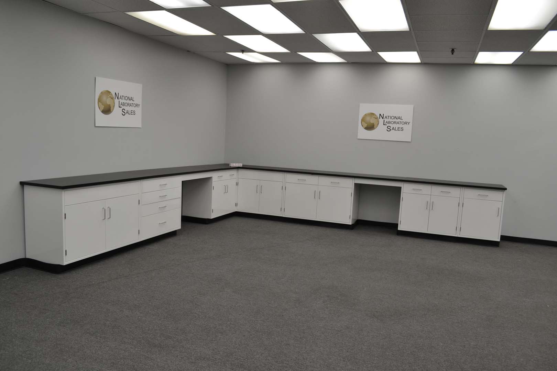
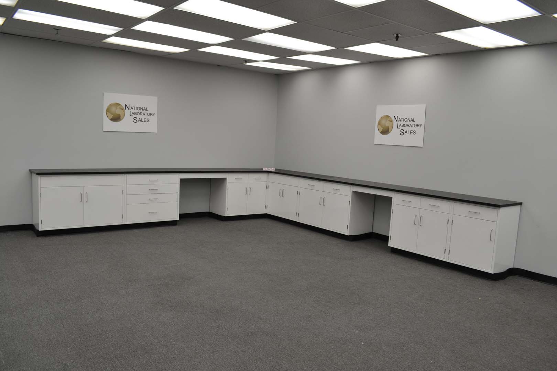
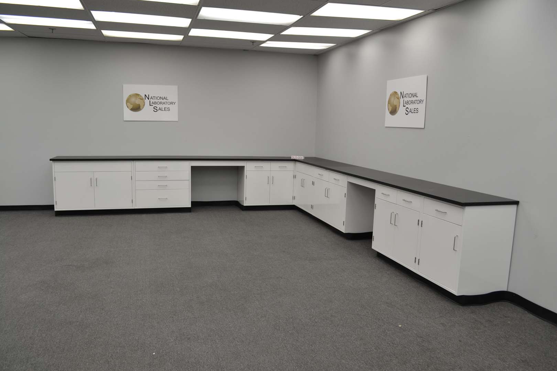
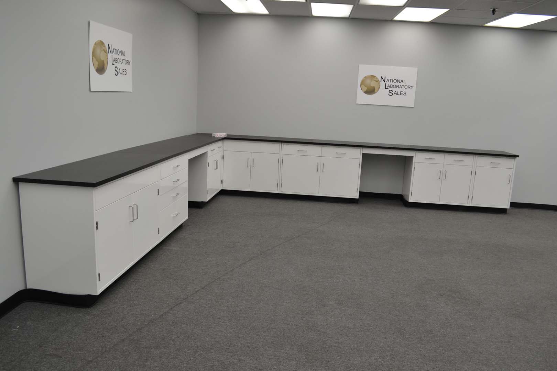
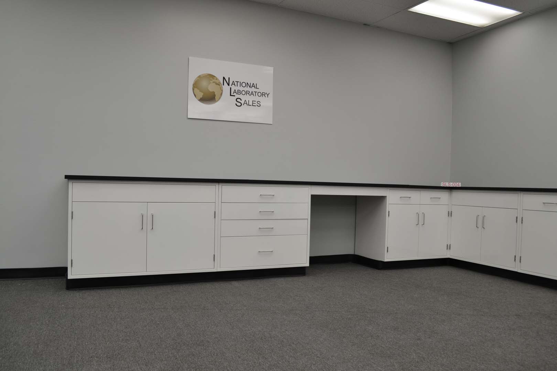
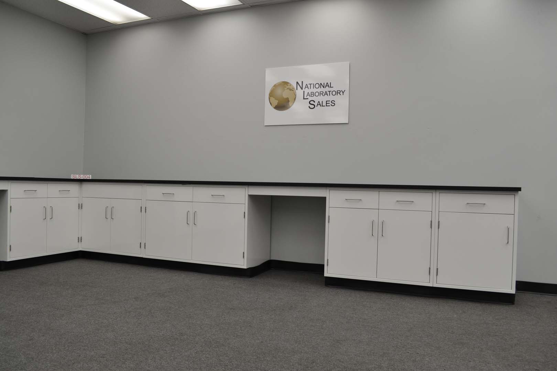
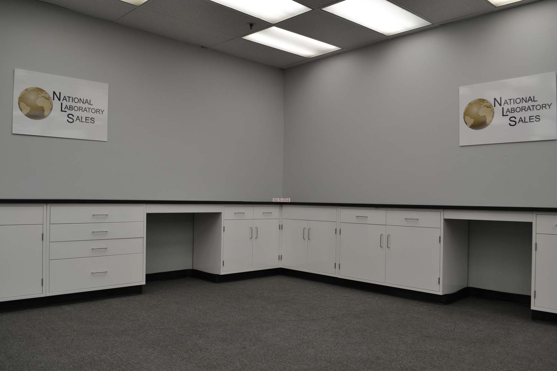
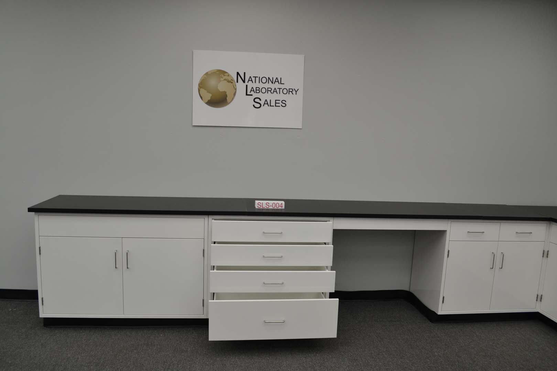
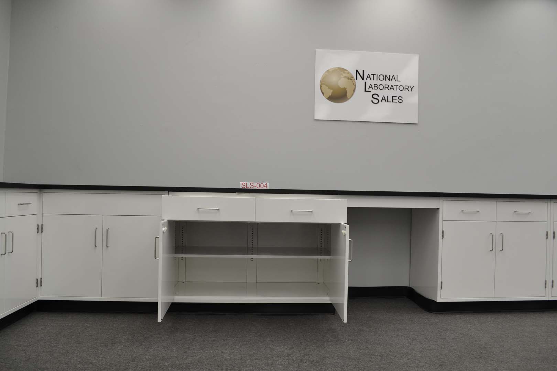
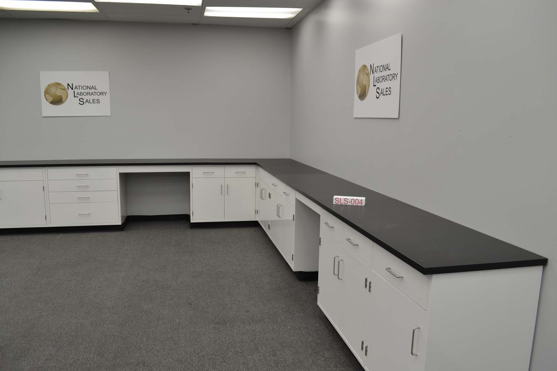
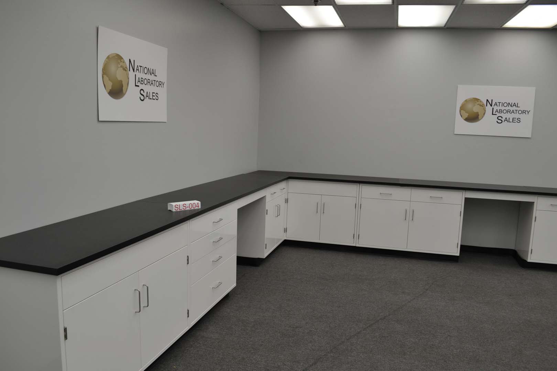
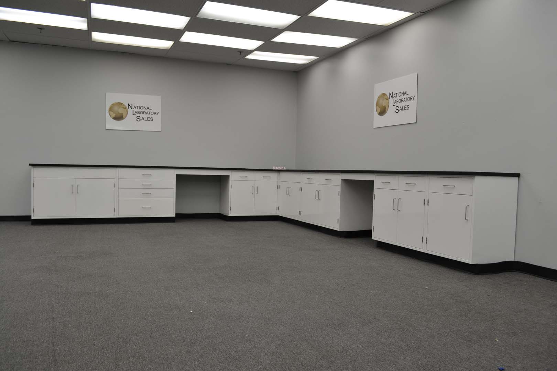
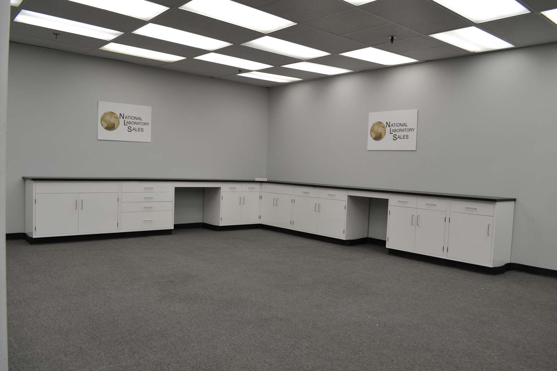
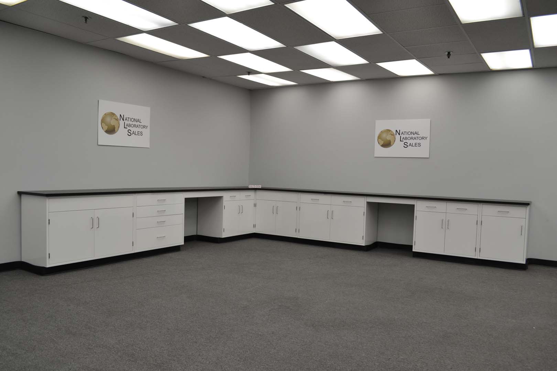
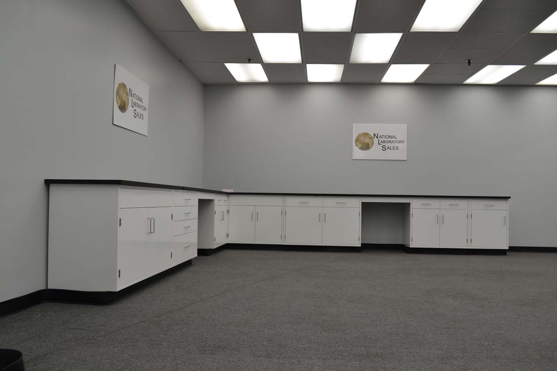
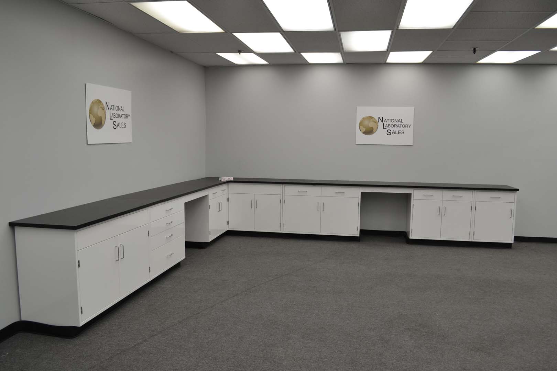
L Design Cabinet Group: 180″ x 204″ / 36″ H / 24″ D.
Cabinets Included:
Wall A Fits 15′ (180″) Total Run)
48″ – SINK BASE
36″ – 4 Drawer
36″ – DESK
36″ – 2 Drawers, 2 Doors
*(Total cabinet width: 156″ + 24″ corner clearance = 180″)*
Corner Area
* 24″ x 24″ Open Corner Space Required
Wall B Fits 17′ (204″) Total Run)
36″ – SINK BASE
48″ – 2 Drawers, 2 Doors
36″ – DESK
36″ – 2 Drawers, 2 Doors
24″ – 1 Drawer 1 Door
*(Total cabinet width: 180″ + 24″ corner clearance = 204″)*